
TAN LONG · PRODUCT INFORMATION
Glass home lifts
Plan a glass home lift around the way your household uses the building. Review its position, the approach at each landing and the relationship with the surrounding interior before discussing the finishes.
Discuss your project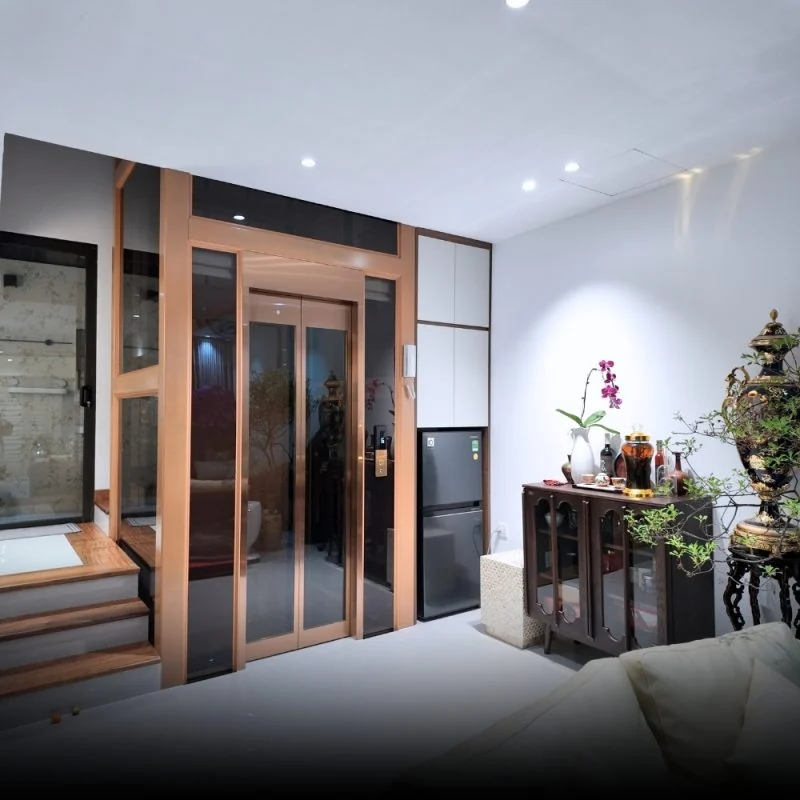
Consider the home and its users
Tell us who will use the lift and which floors it needs to serve. If a user has particular access needs, describe those needs and share the available landing space so that the proposed arrangement can be reviewed.
For an existing home, photographs and measured drawings help show the staircase, nearby doors and the route for bringing equipment into the building. For a new home, share the architectural drawings and the current stage of the project.
Prepare for a design discussion
- Project location, number of stops and available floor plans.
- Proposed lift position and approach space at each floor.
- Intended users and any access requirements.
- Interior preferences and photographs of adjacent finishes.
- Existing structure, construction stage and access for installation.
Cabin size, entrances, structural details and the space above and below the lift need confirmation for the selected equipment and building. The appearance of a completed project is a reference for discussion, rather than a substitute for project drawings.
See a completed project
The Bạch Đằng, Hanoi project shows a glass home lift with a gold-toned finish. Use the photographs to describe the look you prefer, then contact our team to review your own layout, finishes and quotation requirements.
Related information
Tell us about your project
Send your project location, intended use and available drawings or photographs. Our team will review the information and discuss the next steps with you.
Contact Tan Long