
TAN LONG · PRODUCT INFORMATION
Homelift elevator
A home lift proposal starts with the floor plan and the people who will use it. For a masonry shaft, review the shaft, landing entrances and cabin together so the building work and equipment can be coordinated.
Discuss your project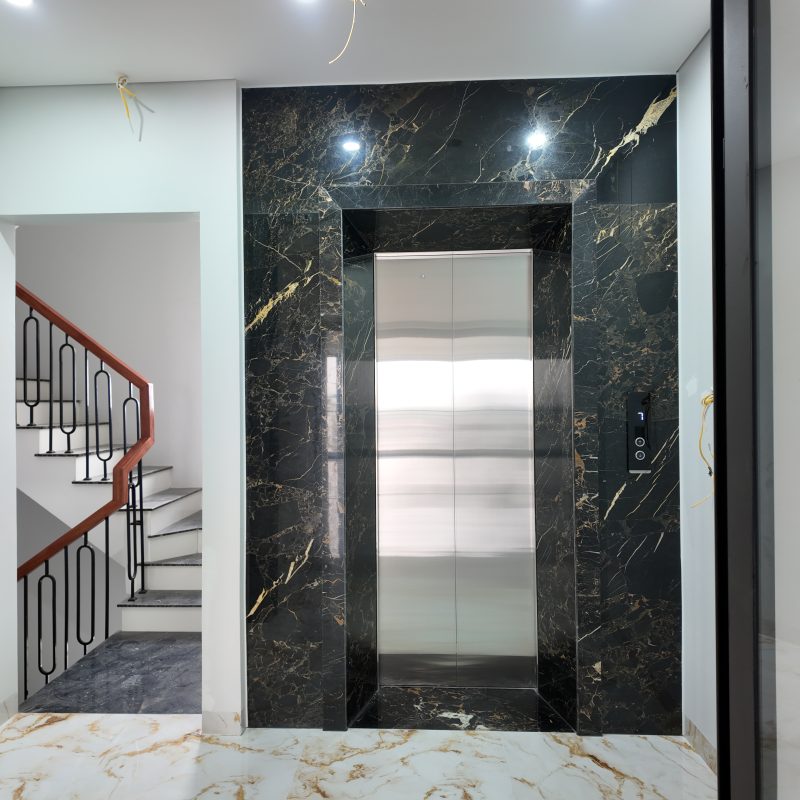
Planning a lift for a masonry shaft
Share the available architectural or measured drawings, the number of stops and the position of the entrance at each floor. Include nearby doors, circulation space and the route for moving equipment into the building.
If the shaft has already been built, send photographs and the available dimensions. The technical review needs to establish the installation arrangement and any building work required for the selected lift.
Coordinate the space and finishes
- Explain the household’s intended use and any access requirements.
- Identify the proposed cabin and door approach at every landing.
- Share floor levels, available shaft information and the construction stage.
- Describe preferences for the cabin, landing doors and surrounding finishes.
- Include any constraints on access or installation work.
The required space below and above the lift, door openings and structural details must be confirmed through the project’s technical review. Do not start building work from the appearance or dimensions of another installation.
Compare the product groups
The Vietnamese masonry-shaft reference provides a starting point for this type of project. If you are considering a glass lift as part of the interior, you can also explore our glass home lift information.
Send your drawings and intended use to discuss the next steps, installation scope and quotation.
Related information
Tell us about your project
Send your project location, intended use and available drawings or photographs. Our team will review the information and discuss the next steps with you.
Contact Tan Long