Plan the ceiling as part of the cabin interior
The ceiling and lighting are considered together with the cabin walls, doors, floor and operating panel. Tan Long’s catalogue includes representative cabin designs; the material, colour, ceiling, panel and handrail choices are reviewed for the individual project.
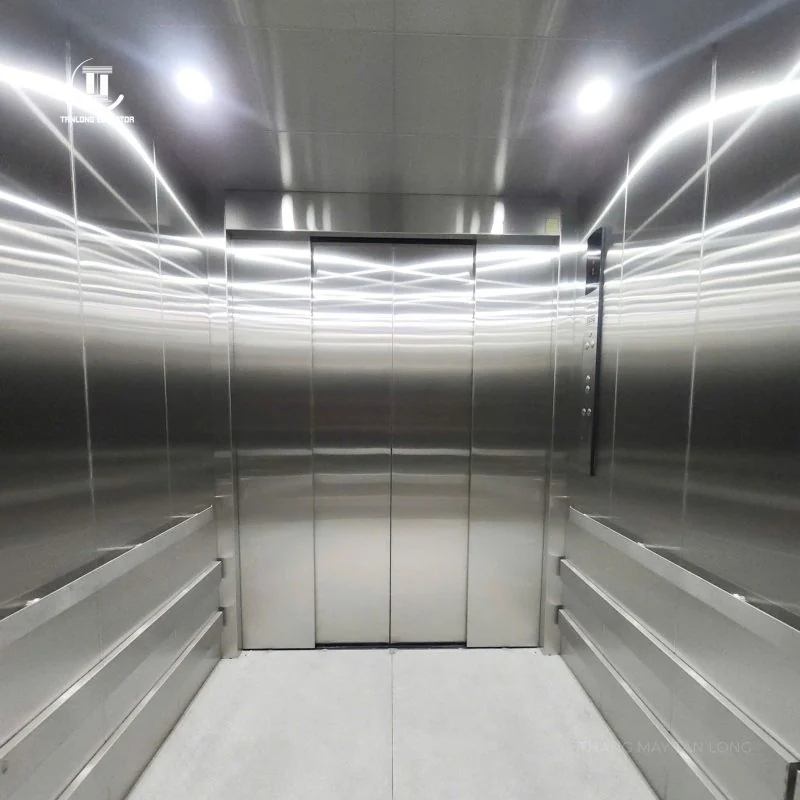
A view inside a completed freight cabin
The photograph shows the cabin interior at Tan Long’s Hanoi textile factory project, including the metal ceiling and lights. View the project photographs in Vietnamese.
This is a project reference. The ceiling layout and other finishes for your lift are confirmed in the project proposal and drawings.
Prepare your requirements
- The intended use of the lift and the project location.
- Cabin drawings, if available.
- Photographs or references for the preferred interior appearance.
- Materials, colours and lighting preferences to discuss.
Contact Tan Long to discuss the cabin interior and request a quotation.