Coordinate the lift entrance with the building
The landing door and its frame need to be considered alongside the shaft opening and the finished floor and wall surfaces. A project drawing gives the teams a shared reference for the entrance layout.
Door and frame finishes
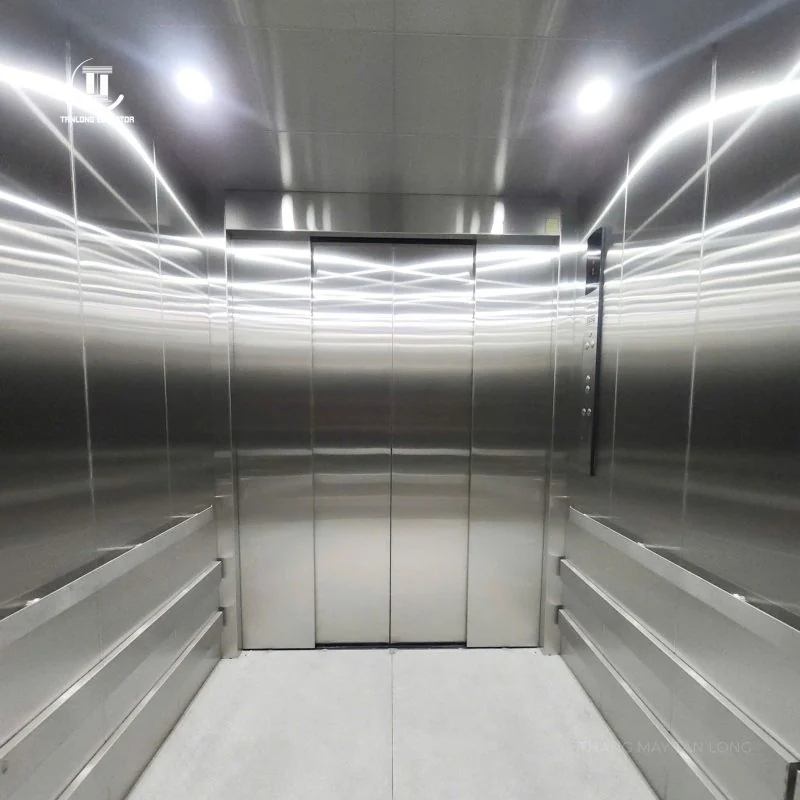
Tan Long’s catalogue presents representative cabin and landing-door designs. The material and colour selection is reviewed separately for each project, together with the surrounding interior finishes.
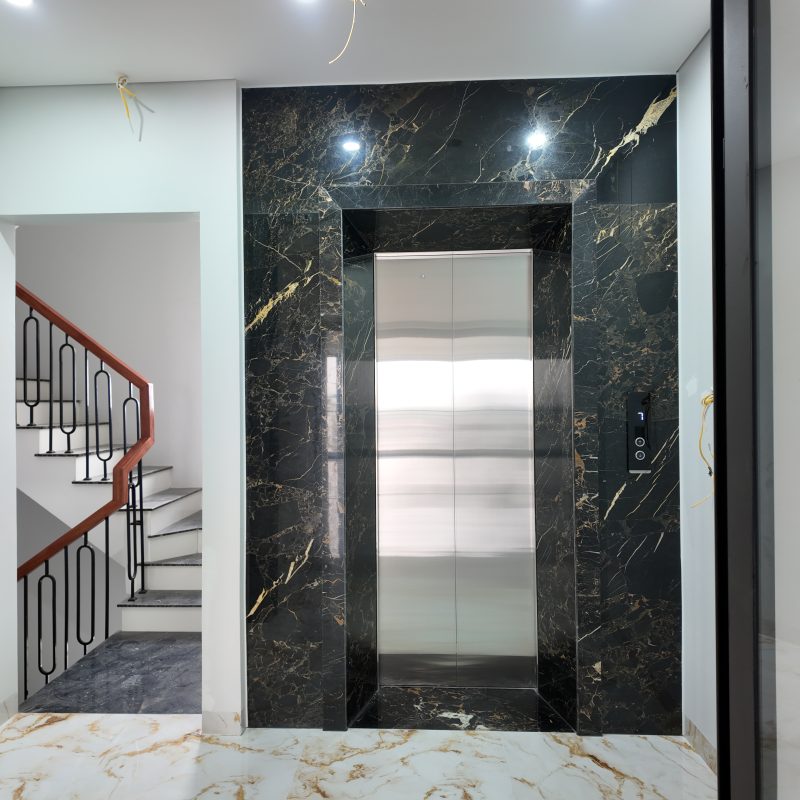
The photograph shows a lift entrance with a metal door and dark stone surround at a Tan Long project. It illustrates the entrance; the proposal for a new project will identify its own door and frame configuration.
Information for a quotation
- Project location and the number of lift entrances.
- Available shaft and entrance drawings.
- Photographs of the opening and surrounding finishes.
- Preferred materials and colours.
For fire-resistant landing doors, please use the dedicated product and documentation page in Vietnamese so that the required door configuration can be discussed with the relevant records.